MystAngel, your post above made me smile. I certainly haven't seen any posts from you that come across as annoying or "know-it-all". 28 is mature and probably a lot of us oldies still feel 28. I have daughters who are 27 and 30 so I might seem ancient but feel the same as when I was 30 (probably a bit wiser, maybe).
Ok, I've finally taken photos and should have time tomorrow night to upload (gotta dash out now) then I probably won't have access to my PC for a couple of weeks (and really hope I can get an entry up for the next round!).
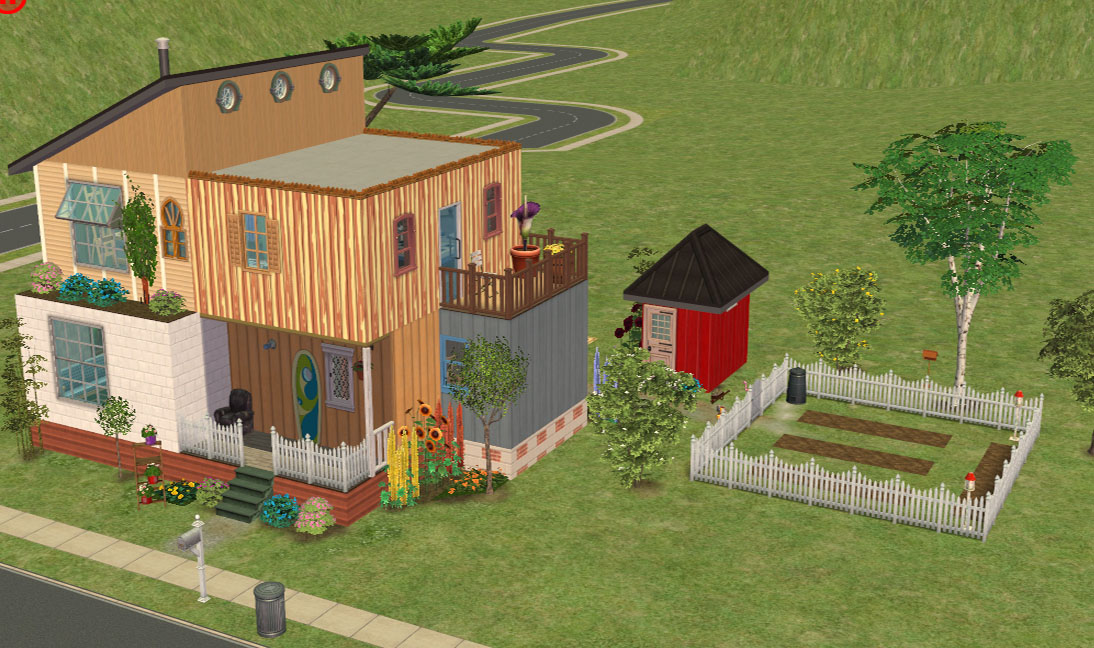
In the meantime, a pic of my Rhodes house that I decided not to go with.
Well, I do feel older and get along great with more mature people, but that feeling is something that came with depression (I've written about it earlier). General maturity of the members is probably why TS2 community attracts me more than TS3 (or, God forbid, TS4 ). But inner feeling of being mature, doesn't always imply one being mature, especially compared to someone twice the age.
And thanks, that means a lot to me. :lovestruc I sometimes think most are annoyed even before they read my posts, as soon as they see how lengthy they are.
You could totally go with it! It reminds me a little bit of mine, with that different gathered and connected materials... but it's toned down, more realistic and tasteful, while mine is deliberately overdone and stereotypical.
I'm amazed so many of you did more than one lot, so you could choose between several. It never occurred to me to try that. But there are more families than rounds, so if I wanna try each family out, I would have to use foundations more than once.
@MystAngel Sorry, anything found in the catalogue is part of the $50K budget. Maybe see what else is costing money, sometimes just changing the bed and some lights can free up some more cash.
"I dream of a better tomorrow, where chickens can cross the road and not be questioned about their motives." - Unknown
MystAngel, I like it. It looks remarkably the same as your second version, yet worlds better. I think I might still like the first one best, but since that wasn't on the foundation, I know you can't use that one. The shape of your latest is vastly improved. It all looks fun and inviting! Great work!
Since we seem to be all playing old-school-internet-ASL, I'm 30f-ohio.
I've done nothing on my lot since my last posted pick. I've had a minor breakthrough on another project so I'm madly working at that right now. Default careers anyone?
@enebya Which family are you asking about? The Newman's need two bedrooms-rooms with beds in them for human sims, 1 for themselves and 1 as a guest room. Animal dedicated rooms are extra to that.
Yes, I meant the Newmans. So I'll go get them a second bed somewhere. It might have to fit in with the bird though and then they'd have to move the bird when guests sleep over
Scottiedoag, I love the idea of the abandoned factory building! I only looked on my cellphone so I didn't see many details, but the overall view is great. It's a clever idea and one that fits well with the Rhodes, I feel.
Round 3 - Play-along - The Rhodes - "The Grass Is Greener ..."
Quote:
Retired hippie artists. They love finding odds and ends at flea markets. They need at least two bedrooms so they have a spare for guests. Requirements: A good size fruit and veg garden. A place to sew, paint and make pottery. Wants: A house/furniture made from plenty of recycled materials. Random item: The flamingo (tucked in the right corner of the front verandah)
Despite graduating from the same college, attending the same "anti-war" and "ban the bomb" rallies and "no tuition fees" marches, Dustin "Dusty" Rhodes and Wendy "Winding" Aelah didn't become acquainted until the memorable "Simming Fields" festival. One long unforgettable Summer of music filled days and passion fuelled nights - good times, psychedelic drugs, new friends and free love - if you weren’t there, you just "weren’t"! It wasn't until Wendy asked Dustin for a ride back to her family home, that they really got to know other.
(I'm not counting this image in the limit.)
The road trip turned into one disaster after another, with the car finally grinding to a wheezing halt just outside Community Spirit - a ghost town to the left of the middle of nowhere, somewhere in the bad-lands. Taking shelter in an abandoned log cabin from the bitterly chill Autumn night, Dusty was torn between going for help and staying with Wendy.
During the night, Wendy went into premature labour but unfortunately lost the baby. In no state to travel, Dusty set about making the cabin as comfortable as possible and foraging for food, discovering that, due to a natural spring, the area immediately around the cabin was surprisingly bountiful.
But, the ground water around here is contaminated, beneficial to plants, but harmful to animals ... just as well both Dusty and Wendy are vegetarians ...
Putting down unexpected roots, they have been here ever since. As a memorial, they planted a weeping willow sapling over the grave of their son.
You can make out the original log cabin (horizontal logs on river boulders) and the four main phases of expansion. A sideways extension with material from an old barn (vertical planks and old doors on field stone), at the front with parts of the old school house (vertical planks plus full height windows on blockwork), upwards (old shingles and multi-pane windows from dilapidated houses) and finally at the back (with large amounts of "military green" and bricks from the deserted army base). The original front door and feature window have been re-incorporated, leading onto the front veranda. Also, several fields are missing parts of their fences!
Ummmm ... hippies ... yes, that's right, I'm emphasising the "flower" in "flower power" and going plant sims this time around!
So, Dusty and Wendy put down roots ... quite literally. Here they are harvesting the first produce of the season.
And relaxing after planting the second crop
As you can see from the size of the weeping willow (see back story), they've been here a long time.
When not gardening, they indulge their other hobbies - sewing, painting and pottery - in their bright studio.
Items from which they sell in their home shop
Along with the head-turning, mouth-watering produce from their garden
The description (but NOT the requirements) states "... need at least two bedrooms so they have a spare for guests." So, two bedrooms, one for guests, one for what?
In human terms ... not applicable ...
In pixel people terms, a bedroom implies a bed, and a bed gives comfort and energy ... well so do chairs and the floor. Ah, but a bed is the most efficient way to raise those needs. A bed is also a place to get frisky in private, and that raises social and fun quickly. So, in pixel people terms a bedroom (and its implied contents) raises multiple needs quickly and efficiently. And provides privacy.
Plant sims don't have comfort, energy, social or fun needs; they have love, light and water. So a plant sim bedroom needs to raise multiple of their specific needs quickly and efficiently (and provide privacy).
And you were wondering why there's a hot tub, but no bed, in the "master bedroom"! With the greenhouse lamp, all three plant sim motives will increase at a phenomenal rate in this room!
Note: If you take the hot tub out, there is ample space for a double bed
Having no need for a bedroom, kitchen or bathroom themselves, the entire first floor (that's the second floor to non-UK-centric members!) has been given over to a self-contained visitors flat.
The flat reflects their love of natural materials (within limits) and their artistic flair.
The kitchen ...
... has a corner for reading/studying (there is intentionally no TV in this flat, the great outdoors beckons!)
and a balcony for eating out when the weather is good (which is pretty much 365 days of the year on this lot!)
(Note the required pink flamingo, and yes, you can view/kick/stand it with it on a diagonal and that close to walls)
The guest bedroom has magnificent views of the garden from both the bed and its private balcony. There's even room at the foot of the bed to dance together (stereo on side table half in shot at right)
(Note the recycled carpet from two smaller pieces - I made one like that in real-life for the spare bedroom in the second house I bought, all the savings had gone into the bricks and mortar!)
And finally, the guest bathroom.
The wet area of which has recently been re-tiled with the left-overs from James Evans' roof-top swimming pool!
More "retired hippies" who have moved on with the fundamental ideals of the movement and embraced mother nature to the fullest.
Edit: CC free? Don't make me
Enjoy (or not, it's your game!)
Edit: Crap! Just imagine that somewhere during all the rebuilds I'd actually remembered to reduce the slope of the roof again!
I like the allusion to "Community Spirit". With its few houses in vast landscape, these lots can look like a small outpost in the middle of nowhere!
Your entries always have an interesting twist to them, and I look forward to seeing how your approach them ... how the building style reflects these twists.
Thanks to ALL free-site creators, admins and mods.
"Psst!! Here kid! Ssshhh!! here's a load of cheap white paint. You just mix this in with your dad's red paint when he's not looking. It will make it turn pink!"
All Sims are beautiful -- even the ugly ones. My Simblr ~~ My LJ
Sims' lives matter!
The Veronaville kids are alright.
"Psst!! Here kid! Ssshhh!! here's a load of cheap white paint. You just mix this in with your dad's red paint when he's not looking. It will make it turn pink!"
You would not believe the sheer amount of white paint required to turn one can of red into pink. This was one of our freshman weed out assignments. Mix and paint your own color gradients, and then using your thousand paint chip samples, pick the 10 most evenly spaced steps and put them together on a board. We were first assigned black to white and bitched about it the entire two weeks, then to our great dismay we were given another two weeks to do white to [yellow, purple, blue, red] to black, red to black to green, brown to green, and grey to green. However, now I'm really good at the app game Blendoku so there's that I guess.
Round 3 ... The Elliotts. No CC. Required chair is in the office.
First of all, sorry I kept misspelling the last name!
I like to pick families by chance in this contest. I rolled the Elliotts or the Lamberts this time. While waiting for the foundation, I found myself playing with the building styles I used in making my historical hood, and originally put the Elliotts in a saltbox-style house. When joandsarah77 posted the foundation, the first style that popped into my head was a Dutch Colonial style. However, I didn't want to be stuck in the 18th century this time, and opted for a Dutch Colonial Revival style instead. it's a little different.
This style enjoyed some popularity in the late 19th and earlier part of the 20th Century, though the 1920s. One variation of this style shows several similarities to the 18-century original version in the United States. Both have the gambrel roof and a symmetrical appearance. The Dutch Colonial Revival style makes heavy use of dormers, clapboard or shingle siding, and often has a porch or patio with Ionic columns.
Because of the foundation and budget, I did need to take some liberties with the style. This style usually features at least one fireplace. I did try to put a fireplace in the house, but it took far too much space and budget, so I had to eliminate it. And while I could put an awning with the Ionic columns on the front porch (or as close to a simple, slender Ionic column as I could get using no CC), I could not do it for the back patio. The canopy also features these columns. I tried to make a mix between the traditional layout and a modern layout, leaning more toward traditional.
I also borrowed one or two influences from the older Dutch Colonial style. I opted for Dutch doors rather than a solid door because I liked them with the house and some older Dutch Colonials did have this door. I kept to the older Dutch Colonial use of brick or fieldstone in the foundation.
My original inspiration was a Sears house plan dating from the 20s, and I checked at least a dozen or so photos constantly to make sure I was more or less on the right track.
Oh, and one advantage to the gambrel roof is that it covers the smoke detector near the grill outside. I find an alarm is extremely useful when I put in a grill because Sims can set themselves on fire outside just as easily as inside. Picture provided upon request, but it is there, and it does work. You can faintly see it in the lower floor plan. I wasn't trying to be clever ... that was a happy accident.
Let's do the basics, first.
Foundation
Lower layout.
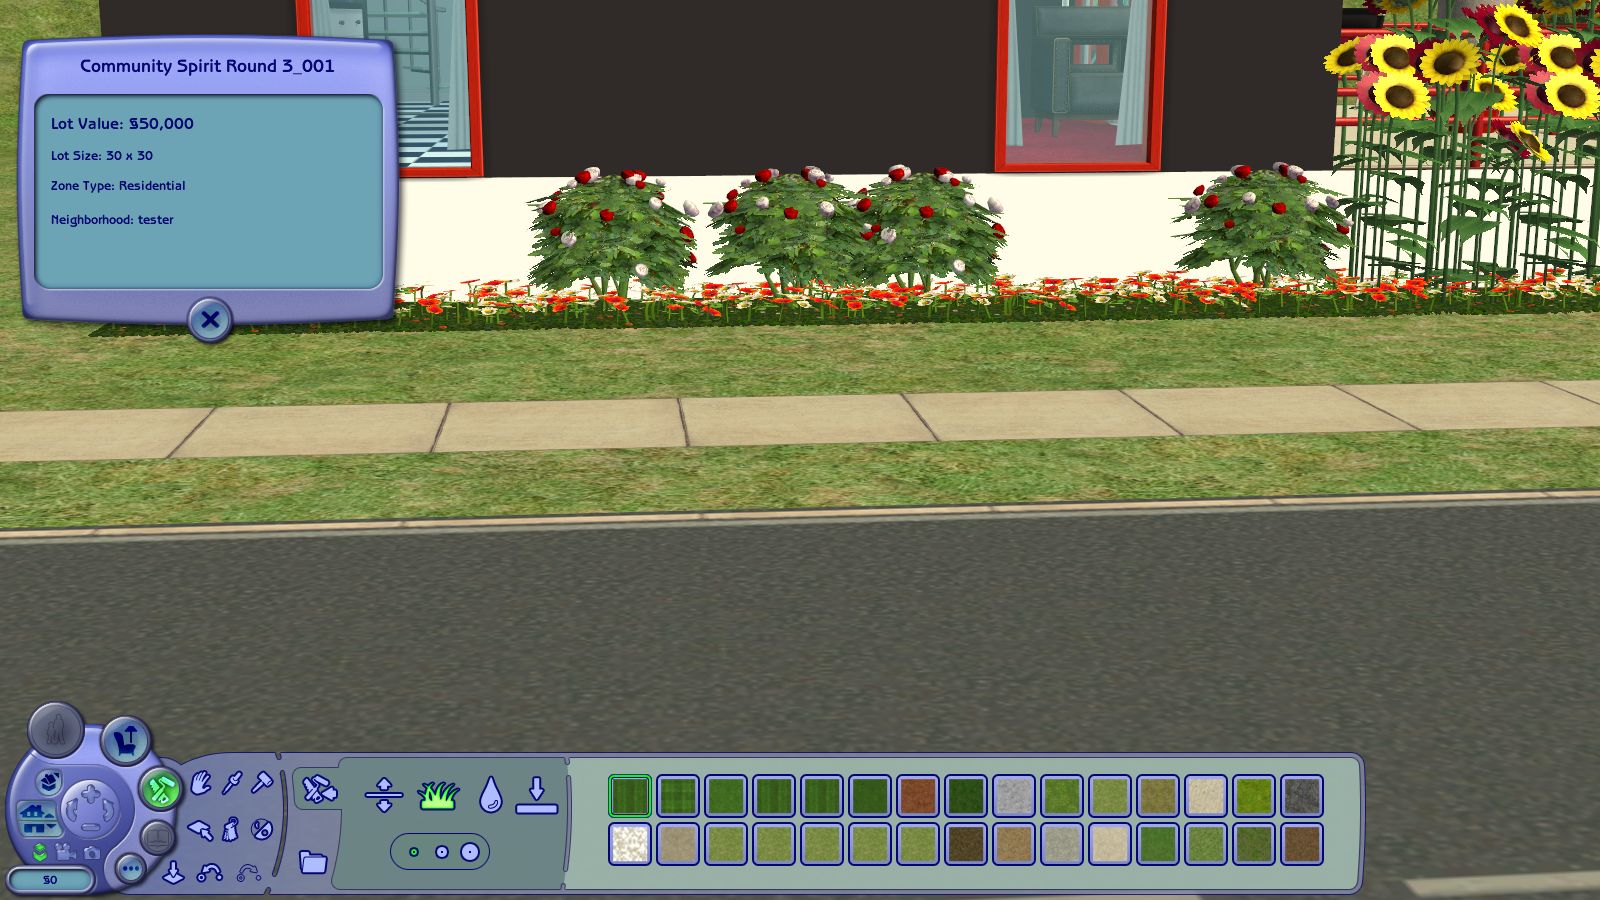
Price (Picture enlarged slightly because it is a little hard to see on a smaller monitor.)
Upper layout. There was no way I could use the Maxis dormers, so I had to make what I consider "cheaty dormers". They are fully weatherproof. I played them through two Sim years. Fortunately, these cheaty dormers actually do resemble Dutch Colonial Revival dormers.
Most Dutch Colonial Revivals were 1 1/2 to 2 stories.
Back of the house.
View from the other side. Though the siding is white, it can appear cream- or even slightly grayish-colored, depending on the lighting.
I call this a canopy. It's not technically a gazebo. It's possibly a small pavilion, since many pavilions are generally rectangular. Whatever it is, my Sims like hanging out there. So do passersby, apparently. Purple bunting and pink roses make it a special place for Molly.
My Sims even like hanging out here at night. When I was a kid, I always liked lighted pavilions or gazebos.
The shed. It's somewhat tiny, but functional
Now to go inside.
The inside is pretty basic. Most Dutch Colonial Revivals, like Dutch Colonials, can be a little boxy. But as you folks may know, I embrace the box! I did add a half wall and took one wall down so we didn't have an obvious box. The kitchen has a garbage disposal unit.
Kitchen. It's small but functional, and there are no routing issues. Smoke alarm ... check. Phone ... check.
It's a small living room, but it's fine for two people to watch TV. I'm glad those Maxis lamps actually fit in one of my builds for once!
Cassie's bedroom is on the main floor. Just a little red here. Two pictures also add red accents. One is seen in this picture.
Upstairs we go. Molly has her own computer in the alcove, in full view so that Cassie can make sure Molly is not playing Sims 3 instead of doing her homework.
Molly's room. While both Cassie's and Molly's bedrooms certainly have either pink or red in them, I tried not to make EVERYTHING pink or red. The pinkish or rose-colored wallpaper has a bit of an old-fashioned feel to it. The stuffed animal was a gift from Cousin Joanne (Newman) when Molly was a baby, and though Molly hates red now, that toy was her lovey once and she can't throw it away.
Mom's office. Both her paintings and Molly's are throughout the house. Both have very high creative points and received plaques. And there's the required chair, in Cassie's favorite shade.
The dancing/play room. I did not put a barre in there because it's a narrowish room, and I can imagine someone banging into the barre during an energetic dance solo. Besides, there are different forms of dance that don't require a barre. I thoroughly disliked ballet as a child, but enjoyed jazz and would have loved to have taken tap.
The pictures in this room are Molly's. I did not frame these, since I don't think glass-framed art should be in a room where you're constantly vibrating the floor.
When I was a child, I really, really liked these rooms with mirrors that gave certain optical illusions. I was a strange child.
Both Cassie and Molly seem to like dancing, though Molly dances far more often and has more interest in it. Since I have free will on, they constantly dance together. Sometimes, I've had to break them up for the pictures.
I did not take any pictures of the bathrooms. There is a full bath and a half bath in the house. Trying to get inside these small bathrooms to take a picture was just too difficult, even with a temporary wall removal (I couldn't even do it too well in my previous house), and they are simply laid out. The bathroom on the main floor has the Seasons shower. And all have blue Maxis blinds like the kitchen. The bathroom in front is particularly susceptible to giving passersby free shows without a window covering. I used a closer view of the bathroom window on the main floor in the price picture.
Cassie Elliott looks in the mirror and sighs. Not that for a 48-year-old, she supposes. A few wrinkles here and there, but she keeps in shape by bicycling and dancing. In fact, she hears her dance partner getting ready to go to school.
"Molly, you remembered your homework this time, right? You keep forgetting it!"
Molly yells back, "Yes, Mom!" as she runs to the school bus. Cassie has a few moments to herself before she has to call some clients about updating their websites, and she decides to have a little breakfast first.
Cassie never expected that she would be a mother at 42. She never expected to be a mother at all. Molly was her sister's child. When Molly was three, her mother died in a fire. Cassie, as Molly's guardian, hired an adoption attorney and became Molly's adoptive mother as soon as possible. They moved to Cassie's grandmother's house to live with Grandma Elliott, and when Grandma needed to move to an assisted living facility, she let Cassie stay in the Dutch Colonial Revival house. Cassie guesses the house was built in the twenties. She has renovated the house since Grandma Elliott moved, but has tried not to make the house thoroughly modern. This is such a special place for her; a sweet glimpse of the past. She hopes Molly feels the same.
When Cassie was a girl, her favorite place to be was under the outdoor canopy, looking at the flowers or the stars. She felt like a princess under the arched ceiling. Molly loves that place as well, and likes standing under it while painting pictures. Cassie also likes painting there when she isn't working on her bike in the shed. From time to time, they have dinner under the canopy,
As Molly grew up, she had certain ideas of what she wanted in her room and throughout the house, and whatever it was, it had to be pink! If Molly had her way, the whole house would be pink. Cassie drew the line on that one. Pink was the last color she wanted in that house! Molly was allowed to enjoy her pink things in certain parts of the house, particularly her room, but that was about it. Since Molly cannot stand Cassie's favorite color ... red ... that color is primarily limited to Cassie's room and private office, where she works with her customers. Since both Cassie and Molly like blue, Cassie has painted the window frames and sills blue.
Molly loves butterflies, and eagerly looks for them in the gardens. And not only in the gardens! When the constellation Scorpius is in the sky, Cassie uses her telescope to show Molly Messier 6, the Butterfly Cluster . Molly squeals in delight when she sees these stars. There is even a butterfly in the heavens!
She also loves to dance. She prefers her own interpretations. Cassie tried to get her to take ballet, but Molly objected. According the Cassie, the main thing is that Molly exercises. There is a special room with full-length mirrors for Molly to dance. Sometimes Cassie dances in there as well, and they often dance together. Molly's pink toy box is also in that room. It's a private place for her to go when Cassie is working.
Cassie is enjoying watching Molly using her love of butterflies to study books on them. One day, Molly would love to be a lepidopterist. Cassie has no doubt that she could be.
One of Molly's favorite songs to dance to reminds Cassie of her daughter:
"Have you seen a lady fairer?
She comes in colors ev'rywhere
She combs her hair
She's like a rainbow
Coming, colors in the air
Oh, everywhere
She comes in colors" *
Cassie smiles at the thought of her beautiful, intelligent daughter. Perhaps she and Molly will look for the butterfly stars again tonight.
*"She's a Rainbow", The Rolling Stones
Thanks to ALL free-site creators, admins and mods.
I am quite intrigued by the Dutch Colonial Revival style here - we have the Cape Dutch style, which is found all over the country, but especially in the Western Cape, where most wine farms have Cape Dutch homes and buildings, and many fishing towns also use that style (strict building regulations in some towns) - and I actually live in a Cape Dutch style flat (although the gables is not as fancy or intricate as the ones in the Western Cape).
Pics of a big one, a small one and a modern one in SA
Thank you! I have a thing for taking a historic style and having a little fun with it.
It looks like I misread an instruction, and I need a picture of the back of the LOT, not just the house. Fixed!
I had to be careful with the definition of Dutch Colonial Revival, since some of the styles do incorporate the roofs that justpetro showed. (Lovely roofs, by the way.) There's a little variety in this style.
Thanks to ALL free-site creators, admins and mods.
They are impressive, Karen Lorraine, and the detail on the gables are quite varied and very interesting - they almost always have black thatched roofs, and they are almost always white.
@Gazania - these are Cape Dutch - this style has been around for centuries here, I think the so-called modern ones are just cheaper to build The first one was build in the early 1700's and they are still built in more or less the same way, really, there are architects specializing in plans here.
gazania, nothing cheaty about that roof! The Maxis dormers are practically useless. (Except when you need that higher than top level trick.) I love your little pavilion! The ribbon wallpaper is perfect, and I never thought to do that!
Quote: Originally posted by whoward69
OK, I'll bite. Just what the heck is your degree in!
Industrial Design! Product design in laymans terms, but I really enjoy the game design/theory aspects and also task analysis/ergonomics. I went to the University of Cincinnati (sadly, we've slipped to the #2 program since I graduated). I have had co-ops (like internships, but paid and for school credit) with Hasbro Games and Swimways, and was a finalist in an international LEGO design challenge. As part of the contest, the 5 finalists were brought to LEGO HQ in Denmark, and I got to spend 6 weeks traveling Europe. I stayed with HP and Delphy for a few nights! She made a sign for their door so I could find them, and I put it into my travel scrapbook. Nysha/Emma also came over for dinner the first night.
Cool house, gazania. Nice to have a house based on an historic style. I'm glad you mentioned a mirror - you had me confused!
How much?
49,996. I nearly forgot to put that picture in there ... I must have done it while you were looking at them. I like to put the price in with a closeup of the house. If I have only 17 - 18 pictures, I like to put all of 'em to good use!
Loving those roofs justpetro is showing us! There was a variety of Dutch Colonial Revival urban buildings here that had roofs similar to those. Sorry for the lazy link:
Thanks for the link - those are really different from here in many ways - as I said, they are almost always painted white, I have seen some that are painted light grey or beige here and there - never brick or clapboard though, although there may be some sandstone ones in the Karoo (there is a small church with gables and sandstone is used often in that areas there). They are boxes - very ornamental boxes at times, but they are boxes nevertheless I really find this revival very interesting.
gazania stop worrying -- your house is beautiful! I would be delighted to build a house like that -- even if the judges gave it "nul points". Have confidence in yourself -- you really are a very talented builder.
Quote: Originally posted by gazania
This style usually features at least one fireplace.
In my country nearly all houses built up to the early 1960s had a fireplace. Before the 20th century it was normal to have a fireplace in every public room and every bedroom. It was how you heated the house and got hot water! In many cases today the fireplaces have been removed or covered over, but the chimneys usually remain. Often the number of chimneys is the most obvious difference between genuinely old houses, and modern "traditional" ones. When building to a budget in the Sims fireplaces can be a problem because they are so expensive. Especially in contests! That is why I consider all my entries to be new build (built by Jones & Moltke Construction (Veronaville) Ltd.). Coming from Veronaville, they have a natural empathy with traditional. But they don't always put in fireplaces.
I see Cassie has a job (though I presume she works from her home office too). Did you manage to find her a job that lets her be home when Molly gets back from school, or does she have some sort of "childcare" in place? In my case, the constraint of not being able to take a job was one of the things that made playing the Elliotts' first week so difficult. I suppose I could have given them some extra money to live on till Joe got paid for his first website (=novel), but I liked to make the §35,000 not only the limit for the house, but to make it all of their available funds when they moved in. (I say I don't play challenges, but I suppose I'm always making little challenges for myself.)
~~~~~~~~~~~~~~~~~~~~~~~~~~~~~~~
Quote: Originally posted by Phaenoh
You would not believe the sheer amount of white paint required to turn one can of red into pink.
I might have some idea! At young Master/Miss Elliott's age, I was using enamel paints to paint Airfix kits and plastic figures. With an artist mother and a tight budget (what's new?), I initially used a little set of six Airfix paints. I remember the Airfix recommendation for [white] skin colour was 15 parts white, 1 part red and 1 part yellow. I used to just judge it roughly and mix them on the brush, so for that colour I would dip the brush in the white paint, then dip just the tip of it in the yellow, and finally in the red. In that order, because I soon learned that small quantities of a light colour in a darker colour pot did not significantly contaminate the darker colour. So yes, I guessed it would take a lot more white than red. That's why I gave William's child a load of cheap white paint!
A more recent red to pink conversion are these shorts by Simphany.com:
I made the pink ones by bleeding some of the red out of the original Simphany.com ones, using the Photo Editor that came with Microsoft Office 97. I've had it for 20 years, and it's a much simpler piece of software than Photoshop. But I can't remember exactly how I did it. I think I may have selected red and then reduced the Gamma (whatever that is -- maybe you'll know Phaenoh!). Thanks Andrew and Julian for modelling those shorts for me.
Anyway, I suppose it's time I got back to the task in hand -- of building a house for the Lamberts. It's making slow but, I hope, steady progress.
All Sims are beautiful -- even the ugly ones. My Simblr ~~ My LJ
Sims' lives matter!
The Veronaville kids are alright.